- Square Feet
- 500,000
- Stories
- 52
- Units
- 267
- Completed
- 1986
100 United Nations Plaza
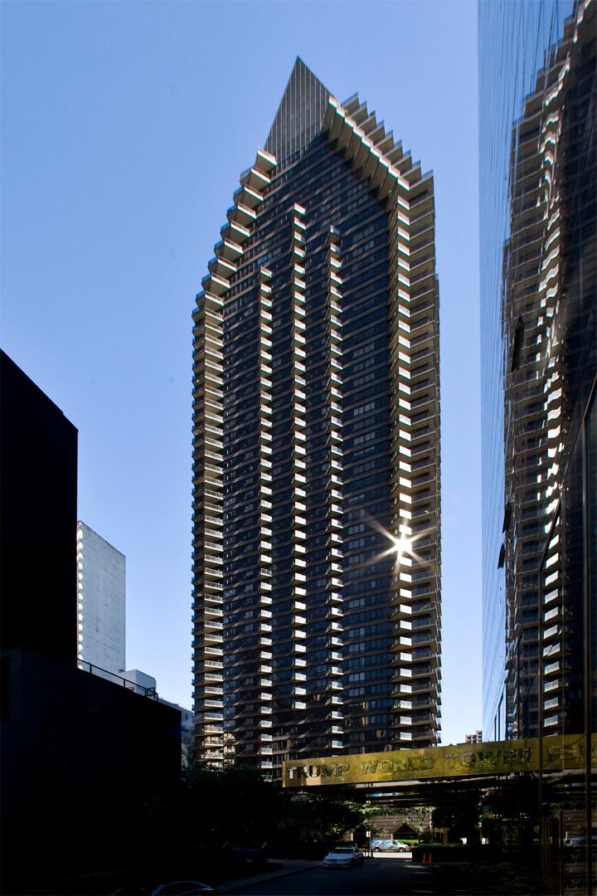
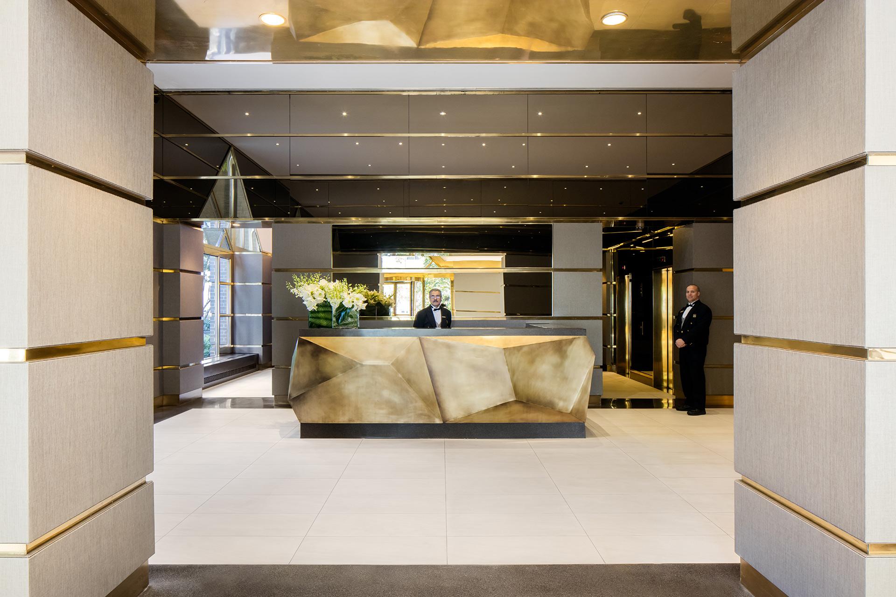
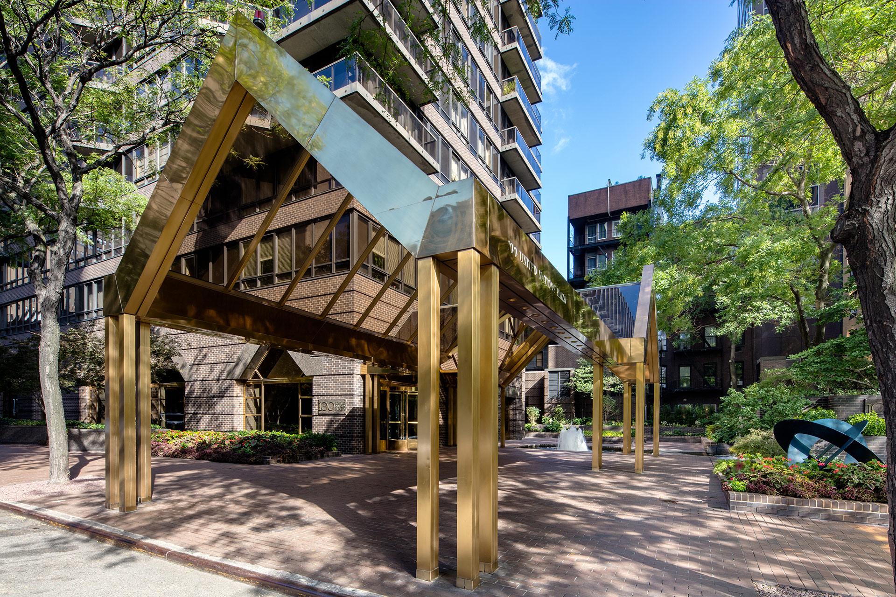
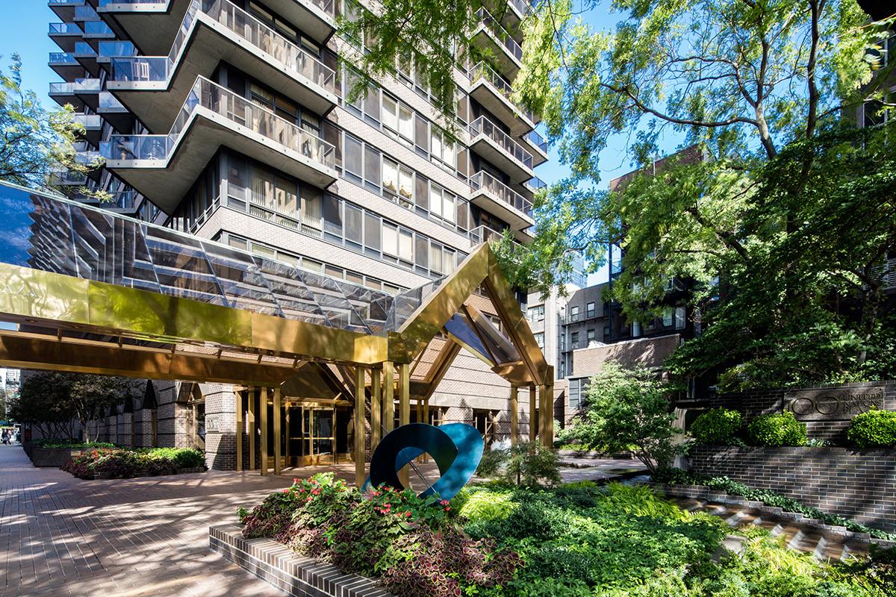
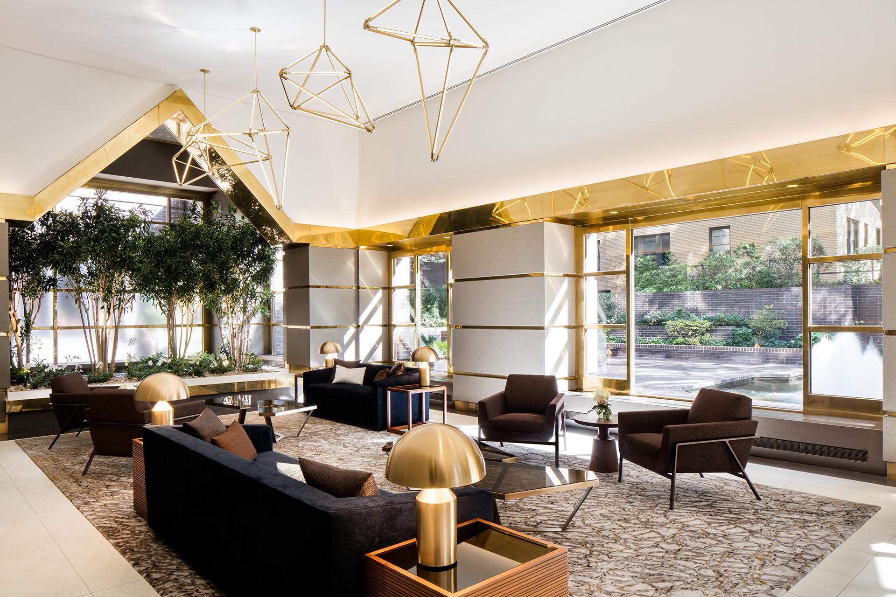
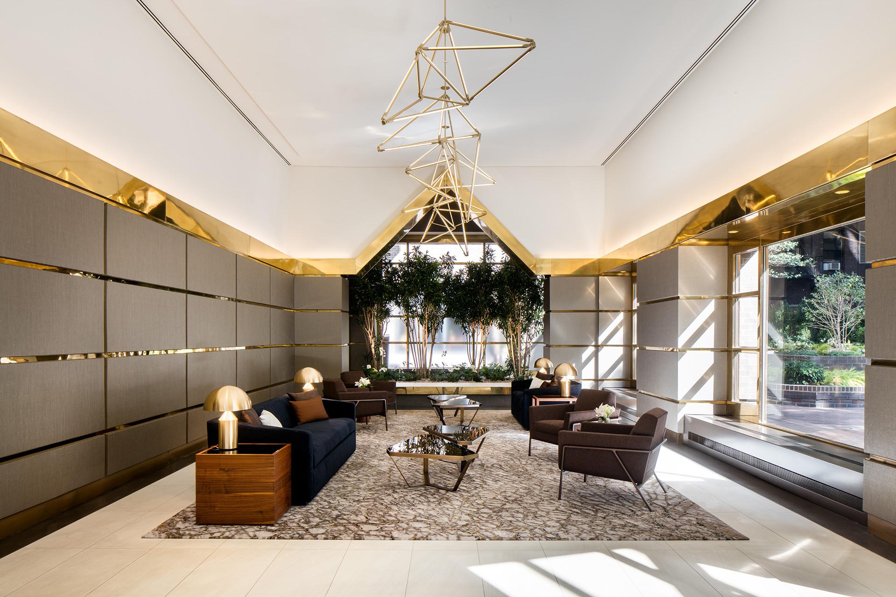
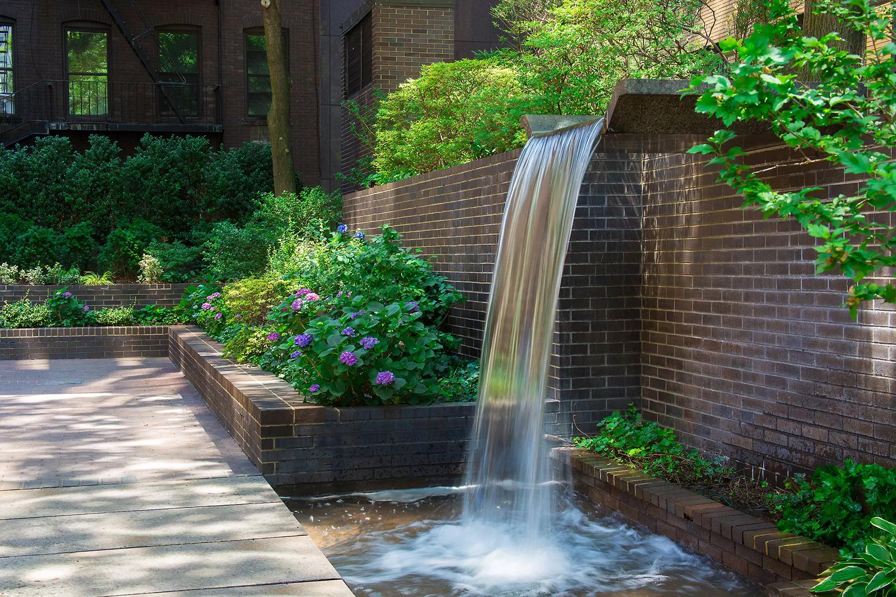
In 1983 Albanese Organization broke ground on a 52-story, 500,000 square foot, 267-unit luxury condominium in Midtown Manhattan. The project marked a significant evolution of scope for a small family-run developer of single-family homes, mid-rise apartments, and suburban office buildings. The development of 100 United Nations Plaza was a high-risk entry point into the nation’s most competitive market, requiring years of careful planning. Albanese began the process in the late 1970s, gradually assembling 12 parcels of land occupied by several deteriorated buildings near the United Nations headquarters. The firm envisioned a world-class luxury residential address with sweeping views of the East River, the United Nations gardens, and Manhattan skyline, surrounded by a landscaped plaza with gardens and water features. Working with noted architect Der Scutt, Albanese developed a tower design featuring 22 progressively set back penthouse residences culminating in a striking pyramid-topped crown. Completed in 1986, 100 United Nations Plaza achieved record-setting condominium prices and established Albanese as a leading developer of luxury residential properties in New York City.