- Square Feet
- 320,000
- Stories
- 27
- Use
- Commercial Office / Community
- Completed
- 2021
Trinity Commons
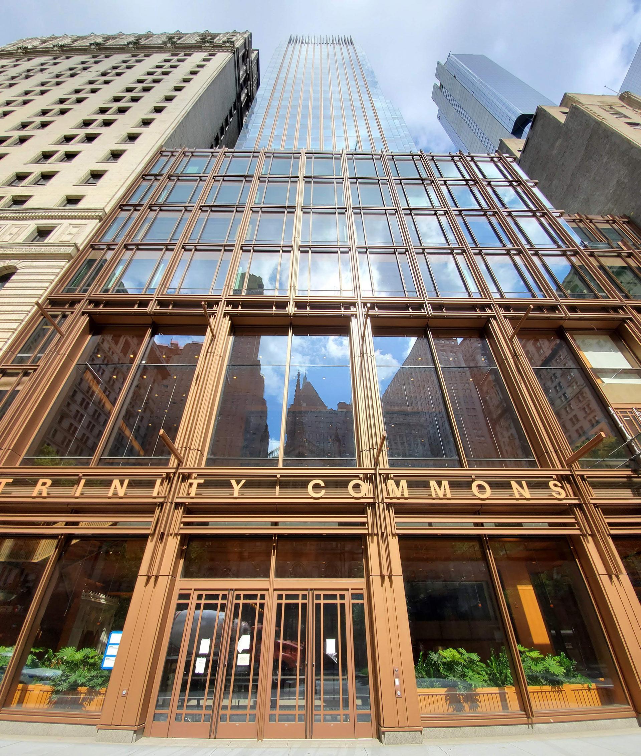
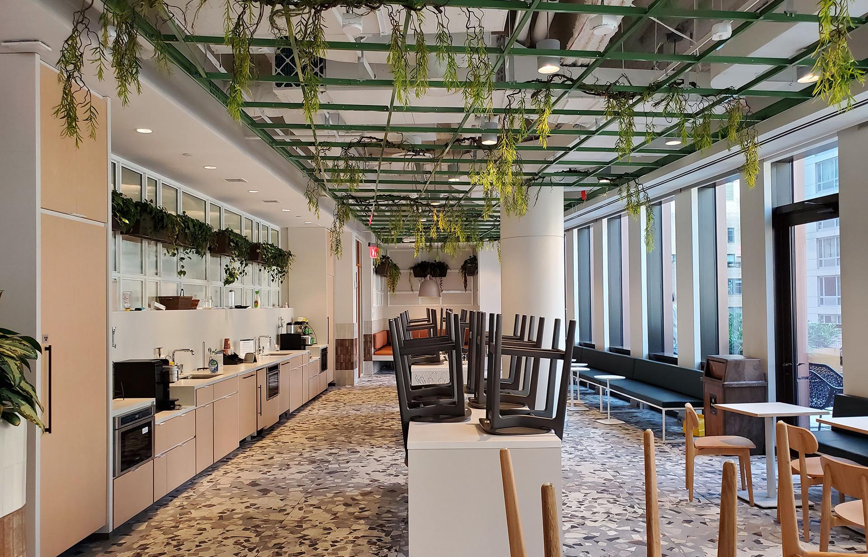
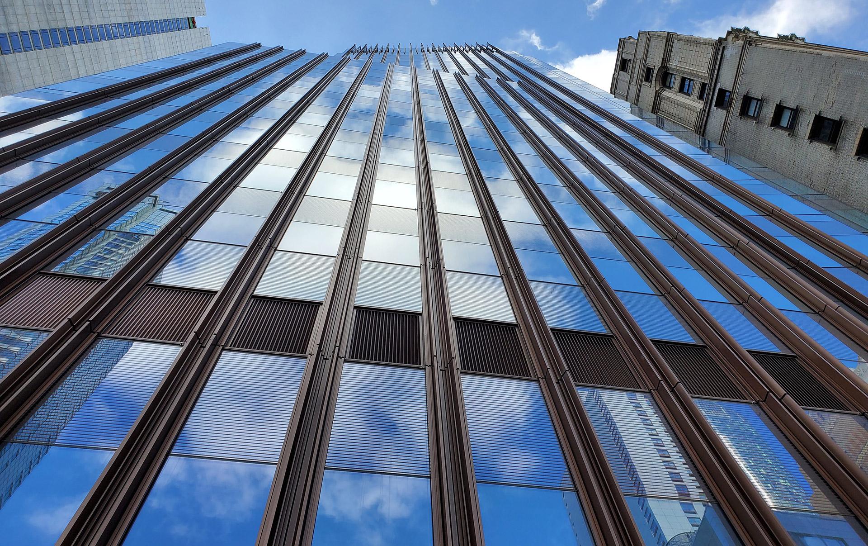
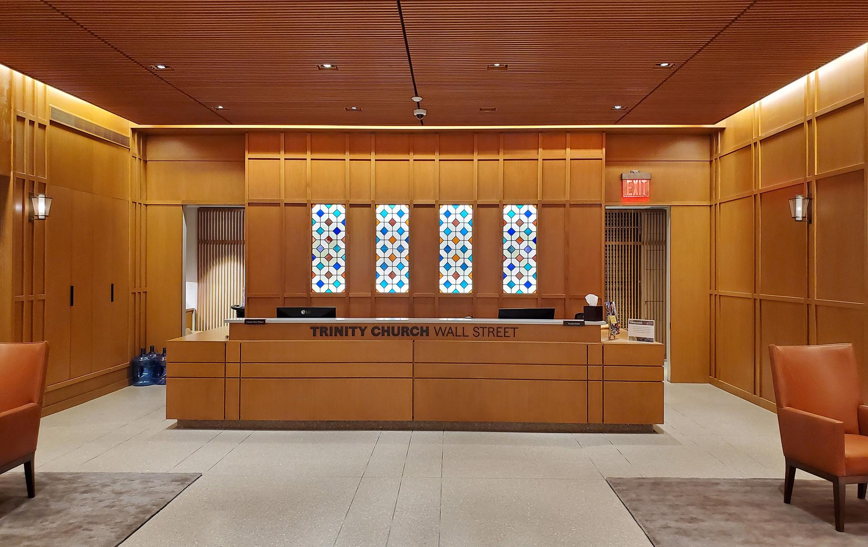
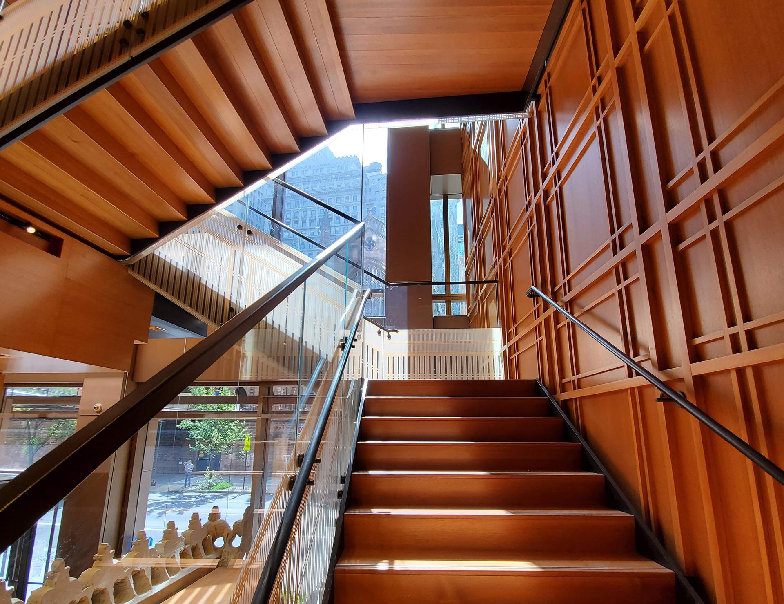
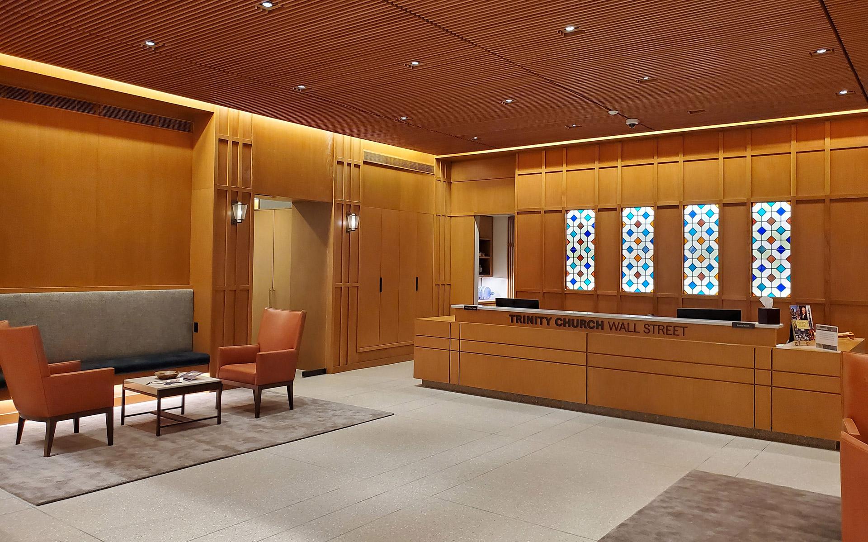
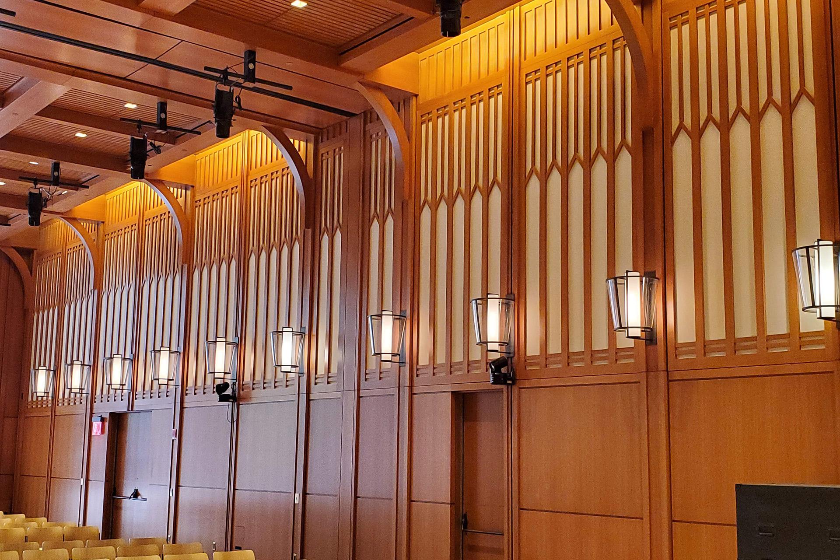
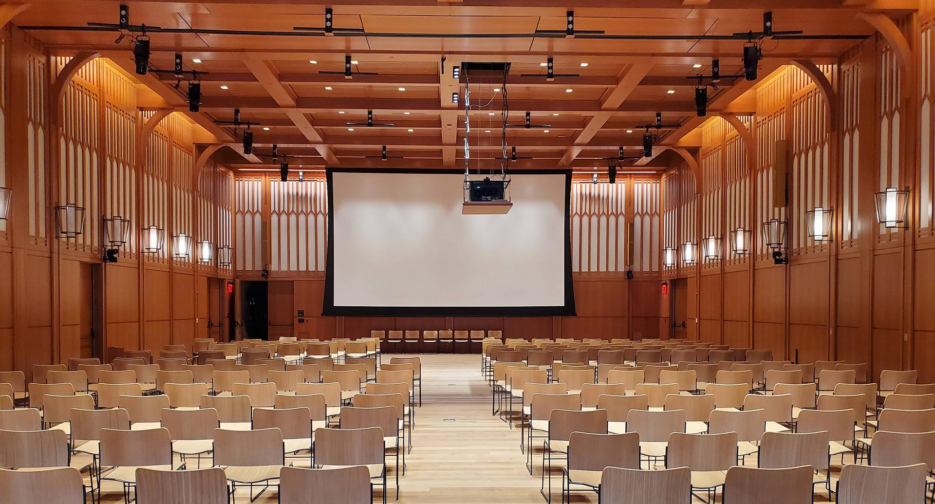
Albanese Organization acted as development manager for Trinity Commons — a 27-story, 320,000 square-foot Class A commercial tower in Lower Manhattan that serves as a complementary extension of Trinity Church, the historic parish designed by Robert Upjohn in 1846. The building combines community-focused and commercial uses, with the first six floors dedicated to athletics, arts, education and gathering spaces and the upper floors housing offices and accompanying amenities as well as a glass-enclosed skybridge connecting the offices to the Church.
Working closely with Trinity Church and architectural firm Pelli Clarke & Partners, Albanese helped guide the development process to complete a state-of-the-art facility that supports the Church’s mission, neighborhood needs, and long-term financial objectives. The architectural design respects the site’s historic context with regular vantage points throughout the building from which to view the Church, maintaining a direct visual connection between the modern tower and the historic ecclesiastical landmark.
Trinity Commons was completed in 2021 and certified LEED Gold.